
Published:15:26 19 Nov, 2026
Quick Summary
Non-destructive testing helps manufacturers identify internal and surface defects in large cast steel girth gears. Through ultrasonic testing, magnetic particle testing and multi-stage quality inspections, potential defects can be detected early, improving gear reliability, operational safety and service life.
In mining, metallurgy, marine engineering and other heavy industries, large cast steel gears are critical transmission components. Their service life directly affects equipment efficiency, operational stability and safety.
During casting, large steel components may develop internal defects such as shrinkage cavities, porosity and cracks. Under continuous cyclic loading, these defects can gradually develop into fatigue cracks, potentially leading to tooth surface spalling or even gear tooth failure. Non-destructive testing (NDT) plays an important role in identifying these potential problems without damaging the component.
Large steel casting manufacturers generally use a combination of ultrasonic testing (UT), magnetic particle testing (MT) and other inspection methods to evaluate casting quality.
Ultrasonic testing has strong penetration capability and is particularly useful for detecting internal defects, including shrinkage cavities, porosity and cracks. Magnetic particle testing is suitable for inspecting surface and near-surface areas, helping identify cracks on gear teeth and other critical sections. For complex geometries, such as gear roots, penetrant testing (PT) can be used as a supplementary inspection method where appropriate.
Combining these methods provides a more complete assessment of potential defects and helps reduce the risk of missing critical flaws that a single inspection method might not detect.
When NDT is performed is just as important as the inspection method itself. Rather than relying solely on final inspection, large cast steel gears should be examined at several key stages of manufacturing.
At the casting stage, preliminary ultrasonic inspection can be carried out on accessible areas of the casting to identify internal defects as early as possible. After rough machining, and before and after heat treatment, further inspections can help identify existing defects and check whether cracks have developed during subsequent processing.
Once finish machining is completed, magnetic particle testing can be performed on critical areas such as tooth surfaces and gear roots. These areas are particularly important because they are subject to concentrated stresses during operation.
Carrying out inspections throughout production allows manufacturers to identify and address potential problems earlier, rather than discovering them only when the finished gear is ready for delivery.
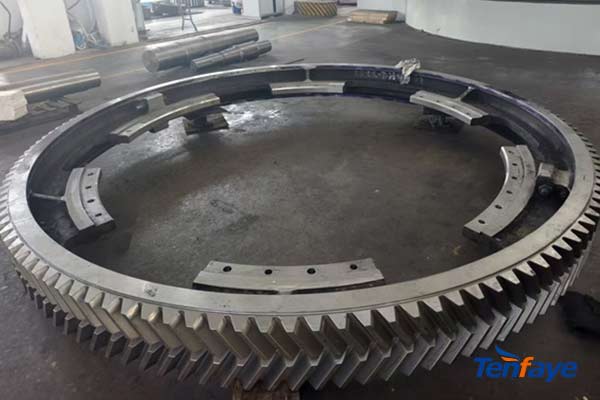
Finding a defect does not automatically mean that a casting must be rejected. Its size, location, type and potential impact on service performance must all be considered.
Large steel casting manufacturers commonly refer to applicable standards, such as GB/T 7233, for ultrasonic testing and defect classification. For critical components, engineering assessments based on fracture mechanics can also help evaluate the potential for crack growth under actual operating conditions.
If a defect exceeds the acceptance criteria, appropriate corrective measures, such as weld repair or grinding, may be considered, subject to the applicable material specifications and approved repair procedures. The repaired area must then undergo re-inspection to verify that it meets the required quality standards.
This approach provides a technical basis for acceptance or rejection decisions while avoiding both unnecessary scrapping and the release of components with unacceptable defects.
Non-destructive testing is not limited to factory inspections before delivery. For large gears operating under demanding conditions, periodic in-service inspections can also provide valuable information about their condition.
Ultrasonic and magnetic particle testing can be used, where applicable, to monitor the development of fatigue cracks and other defects during operation. The inspection results help maintenance teams assess the condition of the gear and plan maintenance before minor defects develop into more serious failures.
For equipment operating under heavy loads or continuous production schedules, regular inspection is particularly useful in reducing the risk of unexpected downtime and improving maintenance planning.
For large steel casting manufacturers, non-destructive testing is more than a routine quality inspection. It is an important part of controlling casting quality and improving the long-term reliability of large cast steel gears.
By combining suitable inspection methods, carrying out inspections at critical production stages and applying appropriate acceptance criteria, manufacturers can identify potential defects before they affect service performance. Extending inspection to the operating stage further supports equipment maintenance and helps ensure more reliable gear operation over time.
Looking for a reliable large cast steel girth gear manufacturer? Send us your drawings and technical requirements for a factory quotation.
If you have any other questions, please feel free to contact whatsapp: +8618037881433 ,
you can also leave us message, we will warmly serve for you!