
Published:16:32 26 Oct, 2026
A large girth gear can meet its specified diameter and still present problems during operation if its tooth geometry, runout or machining accuracy falls outside the required tolerances.
For ball mills and rotary kilns, the quality of a girth gear is not determined by casting dimensions alone. Tooth profile, pitch accuracy, alignment across the gear face and the relationship between the girth gear and pinion all affect how the drive system transfers load.
These factors deserve particular attention when purchasing large cast steel girth gears. A supplier's stated machining capability is useful, but buyers also need to understand which dimensions will be inspected, which standards will apply and how acceptance criteria will be documented.
This article examines the key machining accuracy requirements and quality inspection considerations for large girth gears, helping industrial buyers prepare clearer technical specifications and evaluate manufacturing quotations.
A girth gear transmits torque through contact between its teeth and the mating pinion. Ideally, the teeth engage according to the specified geometry and distribute the transmitted load as intended.
If tooth geometry, mounting references or alignment deviate from the requirements, contact may become uneven. Depending on the operating conditions, this can contribute to localized wear, elevated noise, vibration or increased loading in particular areas of the teeth.
Large gears also present practical inspection challenges. Their diameter, weight and face width can make handling, measurement and machining more demanding than for smaller gears.
For this reason, buyers should evaluate girth gear machining accuracy in relation to the complete technical specification rather than relying on a single tolerance or hardness value.
Tooth profile describes the shape of the tooth flank relative to the specified gear geometry, commonly based on an involute profile.
Profile deviations can affect the way the girth gear engages with its pinion. Their significance depends on the gear design, load conditions and applicable acceptance requirements.
For large industrial gears, buyers should confirm:
The specified tooth profile and applicable tolerances
The required accuracy grade
The inspection method and measuring equipment
The acceptance criteria documented in the technical specification
Profile accuracy should be evaluated against the specified standard and drawing. A general statement that a gear has been machined does not establish that its tooth profile meets the required tolerance.
Tooth pitch is the spacing between adjacent teeth. Inspection may include individual pitch deviations and cumulative pitch deviations around the gear circumference.
Errors in tooth spacing can influence how successive teeth engage with the pinion. For large gears, cumulative deviations are particularly relevant because small individual errors can add up over the circumference.
When reviewing a manufacturer's inspection plan, buyers should distinguish between individual pitch accuracy and cumulative pitch accuracy. The required measurements and permissible deviations should follow the applicable drawing and standard.
Radial runout indicates how much the measured gear surface or specified reference feature varies relative to the defined rotational axis or datum.
For a girth gear, runout can influence the consistency of the gear-to-pinion relationship during rotation. Excessive deviation may contribute to variations in backlash or tooth contact, depending on the mounting arrangement and gear geometry.
Runout measurements must be interpreted using the correct datum and measurement method. Buyers should confirm whether the requirement applies to the gear body, a mounting reference, the tooth-related measurement or another specified feature.
For segmented girth gears, the inspection plan should also address the assembled condition where required. Measuring individual segments alone may not establish the final runout and alignment of the complete assembly.
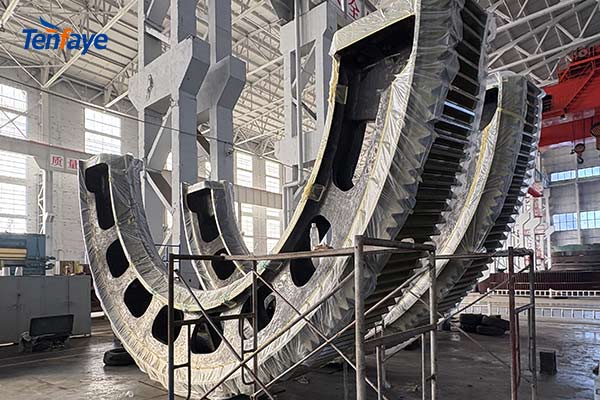
Lead accuracy describes tooth alignment across the gear face width. For helical gears, the specified helix angle and its deviation are also relevant.
Errors across the face width can influence the distribution of load between the girth gear and pinion. Depending on the geometry and alignment, contact may become concentrated toward one side rather than distributed as intended.
Inspection should therefore consider the specified tooth direction, face width, lead tolerance and applicable contact requirements.
For spur gears, lead-related geometry remains relevant even though the teeth do not have a helix angle. The applicable terminology and inspection criteria should match the gear type and technical standard.
Tooth thickness is another important dimensional parameter. It affects the clearance between mating teeth and contributes to the backlash established in the assembled drive system.
Backlash is not determined by tooth thickness alone. It also depends on the gear and pinion geometry, center distance, mounting arrangement and installation adjustments.
For this reason, buyers should not evaluate backlash using an isolated value without considering the complete drive arrangement.
The drawing or technical specification should identify the required tooth thickness measurements, backlash requirements and relevant installation conditions. Where necessary, the supplier and equipment owner should agree on how these requirements will be verified.
Gear accuracy grades provide a framework for specifying manufacturing tolerances. However, the applicable requirements depend on the gear geometry, relevant standard provisions and the contractual specification.
Tenfaye's listed capabilities include:
Large gear machining: DIN 3962 Class 6
Tooth grinding: DIN 3962 Class 4 for applicable gears with diameters from 1,000 mm to 8,000 mm
These capabilities give buyers a starting point when discussing the required accuracy for a large cast steel girth gear.
However, a higher accuracy requirement should not be selected automatically for every project. The appropriate grade depends on the equipment manufacturer's requirements, gear design, operating conditions and technical agreement.
Before placing an order, buyers should confirm:
Which accuracy grade applies to the complete gear or to specified characteristics.
Which edition and provisions of the standard govern acceptance.
Which measurements will be included in the inspection report.
Whether the requirement applies before shipment, after assembly or in another specified condition.
Whether any additional drawing-specific tolerances take precedence over general requirements.
It is also important to distinguish machining capability from a guaranteed result for every gear size. Tooth grinding to DIN 3962 Class 4 is applicable to the specified diameter range and should be confirmed for the individual project.
Tooth grinding is a finishing process used to achieve specified tooth geometry and surface quality where the gear design and technical requirements call for it.
It should not be treated as an automatic requirement for every girth gear. The need for grinding depends on the required accuracy, gear design, manufacturing route and application.
When evaluating a quotation, buyers should ask whether the quoted process includes tooth grinding or another finishing method, which accuracy grade is required and how the finished teeth will be inspected.
The key issue is whether the proposed manufacturing route can meet the contractual requirements. A process description alone does not replace dimensional verification.
For large gears, the applicable gear diameter and geometry should also be confirmed against the manufacturer's actual machining and grinding capabilities.
Final inspection is important, but effective quality control starts earlier in the manufacturing process.
For a large cast steel girth gear, the inspection plan may cover several stages, depending on the approved drawing and project requirements.
Material documentation and the required mechanical-property tests help establish whether the cast steel meets the specified grade.
Casting inspection may also include visual examination and applicable non-destructive testing. Ultrasonic testing or magnetic particle testing should be selected according to the component, material, inspection area and agreed acceptance criteria.
These methods serve different purposes and should not be treated as interchangeable. The required method, inspection extent and acceptance standard should be specified before production.
Heat treatment must follow the approved process for the selected material and required mechanical properties.
Depending on the project, inspection may include hardness testing, mechanical-property verification and review of relevant heat-treatment records.
Hardness measurements should be taken at the specified locations and interpreted against the agreed requirements. A single hardness reading cannot establish the complete quality of a large cast steel gear.
After machining, the specified dimensions and tooth geometry should be checked against the drawing and applicable standard.
Relevant inspection items may include:
Overall dimensions and specified reference features
Tooth profile and pitch
Lead or helix accuracy
Tooth thickness or span measurements
Radial runout
Mounting and joint dimensions for segmented gears
The exact inspection scope depends on the order requirements. A useful inspection report identifies the measured characteristic, acceptance criterion, actual result and relevant measurement method.
Before shipment, buyers should confirm which documents are required under the purchase order.
Depending on the project, these may include material certificates, mechanical test results, heat-treatment records, non-destructive testing reports, dimensional inspection results and final inspection documentation.
The inspection package should match the contractual requirements. Buyers should agree on the required documents and acceptance criteria before manufacturing begins rather than waiting until final delivery.
Segmented girth gears require attention to both individual sections and the assembled gear.
Each segment may satisfy its own dimensional requirements, yet the complete assembly must also meet the specified joint alignment and overall geometry.
Important considerations include:
Joint-face machining and fit-up
Bolt-hole positions and connection dimensions
Alignment between adjacent sections
Tooth continuity across segment joints
Runout and other specified measurements in the assembled condition
Where assembly inspection is required, the parties should agree on the inspection arrangement, reference points and acceptance criteria in advance.
This is especially important when the gear will be installed at a remote industrial site, where correcting a dimensional or alignment problem can involve substantial time and cost.
When sourcing a large cast steel girth gear, buyers should look beyond the maximum gear diameter advertised on a supplier's website.
A useful technical evaluation considers four areas.
Manufacturing capability: Confirm that the required diameter, face width, construction type and material are within the supplier's applicable production capabilities.
Machining and finishing: Review the stated accuracy grade, available tooth grinding range and proposed manufacturing route.
Quality control: Confirm the inspection methods, measurement scope, acceptance criteria and documentation that will be supplied with the order.
Technical communication: Ensure that the manufacturer can review the drawing, identify missing requirements and clarify material, machining and inspection details before quotation.
A clear technical specification makes quotations easier to compare and reduces the risk of misunderstanding what is included in the price.
Tenfaye manufactures custom cast steel girth gears for ball mills, rotary kilns and other heavy industrial equipment according to customer drawings and project requirements.
The listed maximum girth gear diameter is 16 metres, with integral and segmented construction options. Tenfaye's machining capabilities include DIN 3962 Class 6 for large gear machining and DIN 3962 Class 4 tooth grinding for applicable gears with diameters from 1,000 mm to 8,000 mm.
Material options include ZG35CrMo, ZG42CrMo, ZG45CrMo and other specified cast steel grades, subject to project requirements.
For each project, the drawing, material specification, accuracy grade and inspection requirements should be reviewed together. This allows the required manufacturing and quality-control scope to be clarified before production is confirmed.
Send us your drawings and technical specifications for a factory quotation.
Email: info@tenfaye.com
If you have any other questions, please feel free to contact whatsapp: +8618037881433 ,
you can also leave us message, we will warmly serve for you!